
<-- style PDP --> 103 Old Colony Road, Toronto - Detached for sale for $18,000,000
  • new
  • for sale

103 Old Colony Road

Toronto, Ontario, M2L 2K3 - St. Andrew-Windfields

$18,000,000

  • Neighbourhood

    St. Andrew-Windfields

  • Major Intersection

    York Mills & Bayview

  • Listed Since: 1 day(s)

  • Last update: today

Overview

  • Property Type

    Detached, 2-Storey

  • Bedrooms

    5 + 1

  • Bathrooms

    11

  • Basement

    Finished + W/O

  • Kitchen

    1 + 1

  • Total Parking

    14 (4 Built-In Garage)

  • Lot Size

    261.6x221.9 (Feet)

  • Taxes

    $80,408.00 (2025)

  • Type

    Freehold

Property Description

Property description for 103 Old Colony Road, Toronto

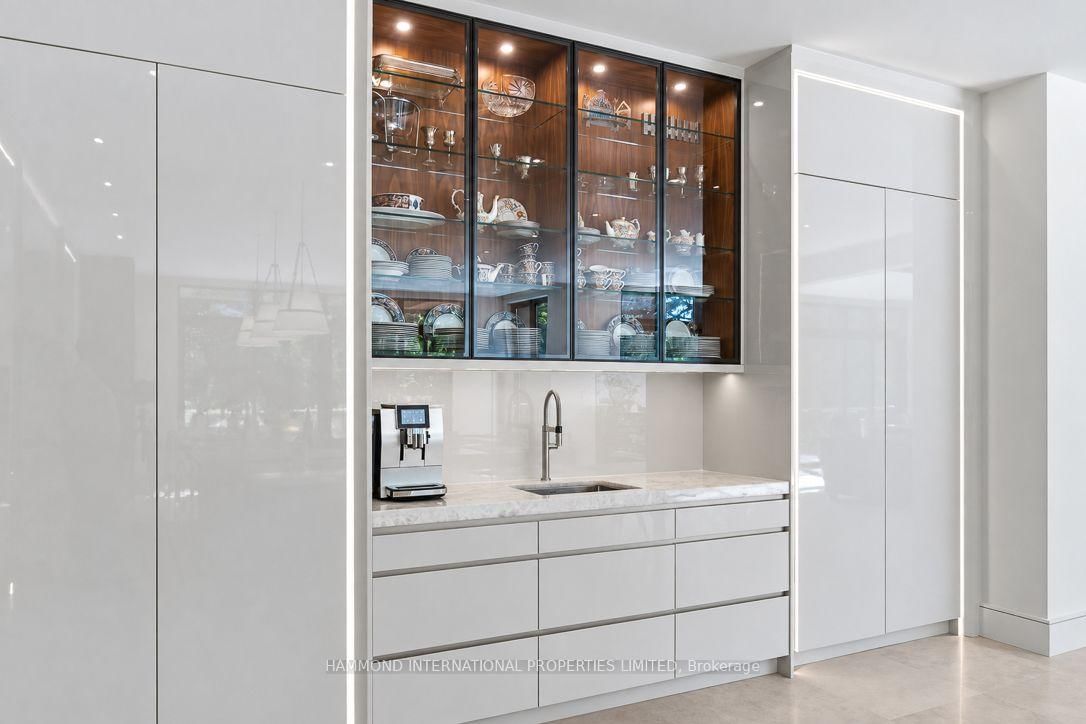
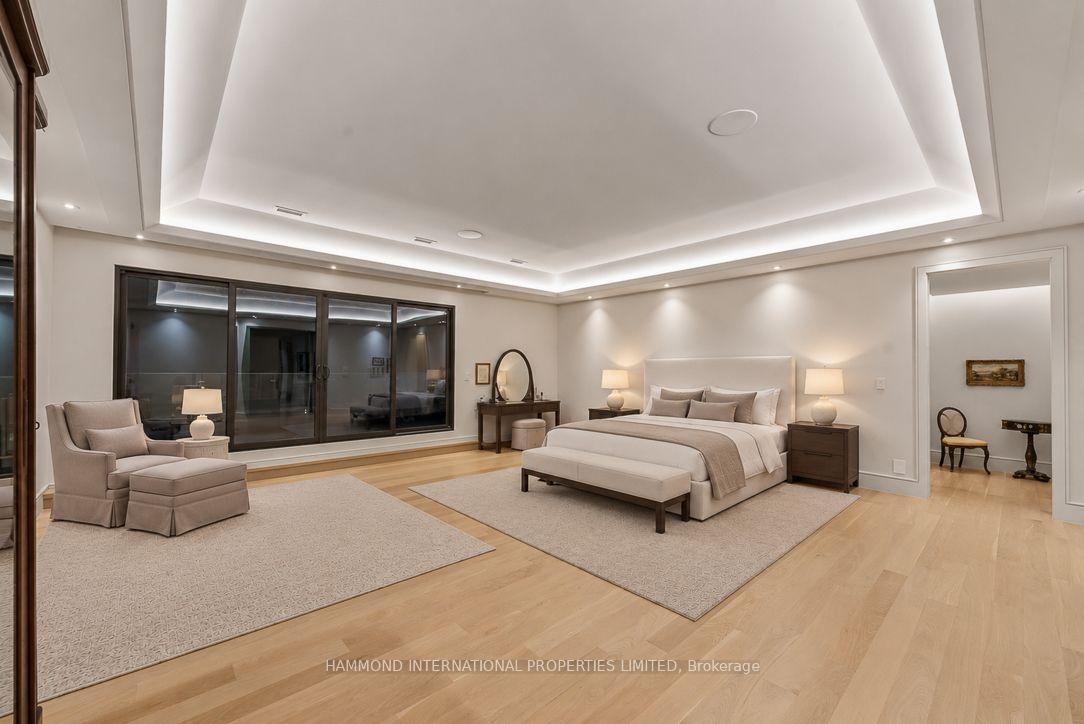
THE LEGACY AT OLD COLONY Inspired by Frank Lloyd Wright's philosophy of organic architecture, this exceptional residence brings together timeless design, natural materials and a deep connection to its surroundings. Strong horizontal lines, expansive walls of glass, rich wood and stone, and a seamless relationship between interior and exterior create a home of rare scale, warmth and architectural presence. Set amid beautifully landscaped grounds and mature trees, the estate is designed for a life well lived. Expansive terraces extend the living space outdoors, while a professional tennis and multi-sport court, dedicated wellness spa, wine cellar and tasting room, gallery walls, and professional home theatre offer a remarkable setting for recreation, entertaining and quiet retreat.At its centre, the Cameo kitchen is both beautifully composed and highly functional, complemented by generous gathering spaces and private bedroom suites with refined ensuites and separate dressing rooms. Throughout, natural light, thoughtful proportions and carefully selected finishes create an atmosphere that is elevated yet entirely livable.Ideally positioned in one of Toronto's most sought-after residential enclaves, this private estate is moments to the Granite Club, Toronto Cricket & Curling Club, Donalda Club, Rosedale Golf Club and Bayview Golf & Country Club. Yorkville, Bayview Village, York Mills and Shops at Don Mills offer exceptional dining and shopping, while leading independent schools, major highways, downtown Toronto, private aviation and Pearson International Airport are all within convenient reach.A distinctive architectural offering for those who value privacy, design and an exceptional way of living. A World of Magnificence Awaits....

Listed by HAMMOND INTERNATIONAL PROPERTIES LIMITED

  • MLS #

    C13813742

  • Sq. Ft

    5000 +

  • Sq. Ft. Source

    MLS

  • Lot Irregularities

    Y

  • Year Built

    New

  • Pool

    None

  • Drive

    Private

  • Garage

    Built-In, 4 spaces

  • Total Parking

    14

  • Family Room

    Y

  • Den

    Y

  • Exterior

    Brick

  • Fireplace

    Y

  • Roof

    Shingles

  • Foundation

    Poured Concrete

  • Elevator

    Y

  • Water View

    n/a

  • Laundry Level

    n/a

  • Heat

    Forced Air

  • A/C

    Central Air

  • Water

    Municipal

  • Water Supply

    n/a

  • Sewers

    Sewers

  • Central Vac

    Y

  • Foyer

    5.2 x 3.99 ft Main level

    Elevator, Limestone Flooring, B/I Closet

  • Living

    8.54 x 6.21 ft Main level

    Limestone Flooring, Coffered Ceiling, Fireplace

  • Dining

    11.02 x 4.98 ft Main level

    Open Concept, Window Flr to Ceil, Limestone Flooring

  • Kitchen

    8.43 x 8.59 ft Main level

    Modern Kitchen, Breakfast Bar, Limestone Flooring

  • Family

    6.65 x 7.98 ft Main level

    Cathedral Ceiling, W/O To Terrace, Limestone Flooring

  • Library

    5.64 x 6.09 ft Main level

    hardwood floor, Coffered Ceiling, W/O To Terrace

  • Primary

    7.01 x 7.01 ft 2nd level

    7 Pc Ensuite, 5 Pc Ensuite, His/Hers Closets

  • 2nd Br

    6.91 x 4.27 ft 2nd level

    5 Pc Ensuite, W/I Closet, W/O To Deck

  • 3rd Br

    9.14 x 5.84 ft 2nd level

    3 Pc Ensuite, W/I Closet, W/O To Sundeck

  • 4th Br

    7.92 x 5.49 ft 2nd level

    3 Pc Ensuite, W/I Closet, hardwood floor

  • 5th Br

    6.76 x 4.37 ft 2nd level

    3 Pc Ensuite, W/I Closet, hardwood floor

  • Media/Ent

    8.69 x 7.52 ft Lower level

    Heated Floor, B/I Bar, W/O To Terrace

  • MLS #

    C13813742

  • Sq. Ft

    5000 +

  • Sq. Ft. Source

    MLS

  • Lot Irregularities

    Y

  • Year Built

    New

  • Pool

    None

  • Drive

    Private

  • Garage

    Built-In, 4 spaces

  • Total Parking

    14

  • Family Room

    Y

  • Den

    Y

  • Exterior

    Brick

  • Fireplace

    Y

  • Roof

    Shingles

  • Foundation

    Poured Concrete

  • Elevator

    Y

  • Water View

    n/a

  • Laundry Level

    n/a

  • Heat

    Forced Air

  • A/C

    Central Air

  • Water

    Municipal

  • Water Supply

    n/a

  • Sewers

    Sewers

  • Central Vac

    Y

  • Foyer

    5.2 x 3.99 ft Main level

    Elevator, Limestone Flooring, B/I Closet

  • Living

    8.54 x 6.21 ft Main level

    Limestone Flooring, Coffered Ceiling, Fireplace

  • Dining

    11.02 x 4.98 ft Main level

    Open Concept, Window Flr to Ceil, Limestone Flooring

  • Kitchen

    8.43 x 8.59 ft Main level

    Modern Kitchen, Breakfast Bar, Limestone Flooring

  • Family

    6.65 x 7.98 ft Main level

    Cathedral Ceiling, W/O To Terrace, Limestone Flooring

  • Library

    5.64 x 6.09 ft Main level

    hardwood floor, Coffered Ceiling, W/O To Terrace

  • Primary

    7.01 x 7.01 ft 2nd level

    7 Pc Ensuite, 5 Pc Ensuite, His/Hers Closets

  • 2nd Br

    6.91 x 4.27 ft 2nd level

    5 Pc Ensuite, W/I Closet, W/O To Deck

  • 3rd Br

    9.14 x 5.84 ft 2nd level

    3 Pc Ensuite, W/I Closet, W/O To Sundeck

  • 4th Br

    7.92 x 5.49 ft 2nd level

    3 Pc Ensuite, W/I Closet, hardwood floor

  • 5th Br

    6.76 x 4.37 ft 2nd level

    3 Pc Ensuite, W/I Closet, hardwood floor

  • Media/Ent

    8.69 x 7.52 ft Lower level

    Heated Floor, B/I Bar, W/O To Terrace

Thinking of Selling?

Find Out Your Home’s Value in Today’s Market!

No Email or Signup is required to view your home estimate.

estimate your home value

Contact Manoj Kukreja

Sales Representative,
Century 21 People’s Choice Realty Inc.,
Brokerage
(647) 576 - 2100

Manoj profile avatar

Property History

Property history for 103 Old Colony Road, Toronto

This property has been sold 12 times before. Create your free account to explore sold prices, detailed property history, and more insider data.

Sign In / Register

Mortgage Calculator

This data is for informational purposes only.

Mortgage Payment per month

Principal Amount

Interest

Total Payable

Amortization

Amortization

Closing Cost Calculator

This data is for informational purposes only.

Closing Cost Total for this property

Total Cash flow for purchasing this property

Down Payment(%)*
Additional information

Provincial Land Transfer Tax

Ontario Land Transfer Tax Rebate

Toronto Land Transfer Tax

Toronto Land Transfer Tax Rebate

PST on CMHC Insurance Premium

Lawyer Fees

$2,825

Government Registration Fee's

$164

Title Insurance

Closing Cost Total

Total Cash flow for purchasing this property

Provincial Land Transfer Tax

Ontario Land Transfer Tax Rebate

Toronto Land Transfer Tax

Toronto Land Transfer Tax Rebate

PST on CMHC Insurance Premium

Lawyer Fees

$2,825

Government Registarion Fee's

$164

Title Insurance

Down Payment(%)*

* A down payment of less than 20% is permitted only for first-time home buyers purchasing their principal residence. The minimum down payment required is 5% for the portion of the purchase price up to $500,000, and 10% for the portion between $500,000 and $1,500,000. For properties priced over $1,500,000, a minimum down payment of 20% is required.

Thinking of Selling?

Find Out Your Home’s Value in Today’s Market!

No Email or Signup is required to view your home estimate.

estimate your home value

Contact Manoj Kukreja

Sales Representative, Century 21 People’s Choice Realty Inc., Brokerage
(647) 576 - 2100

Manoj profile avatar

Recent Sold Listings in St. Andrew-Windfields, Toronto

Popular Cities